
Ante Room Service
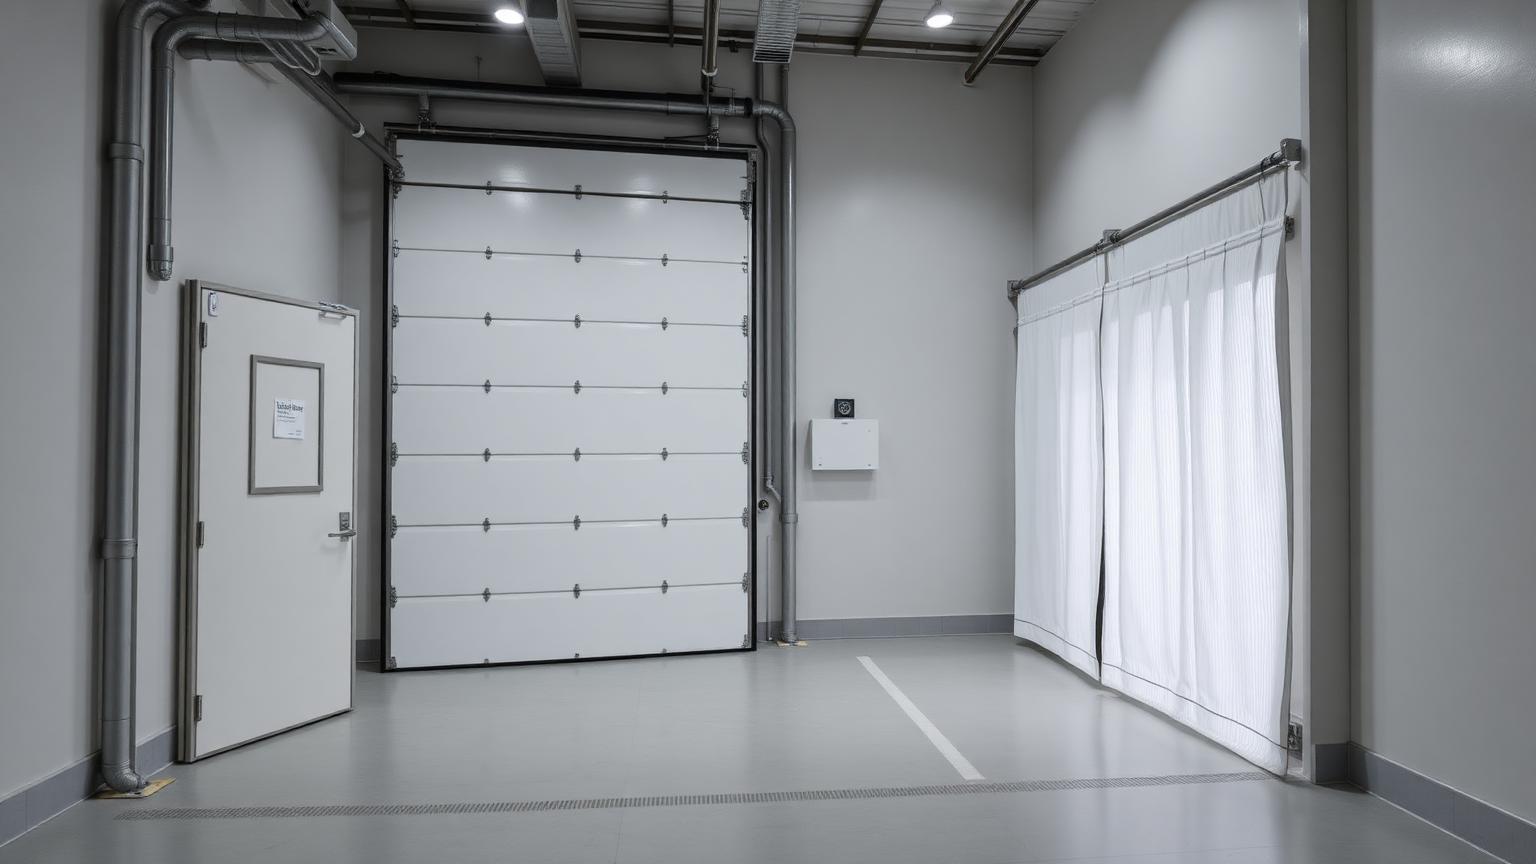
Ante room — the missing piece in most cold rooms
- Cuts heat ingress at every door open
- Reduces ice formation in freezers
- Improves energy efficiency
- Protects temperature stability
Typical applications
Operating Temperature
Typically +8°C to +12°C
Relative Humidity
Uncontrolled
Engineering note
Sized as ~10–20% of the main cold room footprint.
Technical Specifications & Construction
Every ante room we build follows the same engineering discipline — sized to your load, not picked off a brochure. Specifications below reflect typical HyperCold builds.
- Panel thickness
- 80 mm
- PUF panel density
- 40 ± 2 kg/m³ (CFC-free polyurethane)
- Skin
- 0.5 mm PPGL / GI pre-coated steel both sides
- Joinery
- Cam-lock with EPDM gaskets
- Refrigeration
- Daikin / Bitzer / Emerson scroll or screw
- Controls
- Carel / Danfoss digital with data-logger
How HyperCold Designs This Cold Room
These are the design factors we lock down before quoting. Skip any of these and the project either runs hot, drinks electricity, or under-delivers on shelf life.
When mandatory
Below −15°C, an ante room is effectively mandatory to control ice formation at the main door.
Sizing
Floor area = enough to fully close the outer door before the inner door opens.
Door interlock
Optional door interlock or buzzer to enforce single-door-open behaviour.
What Drives the Project Cost
We don't quote square-foot rates — every build is BOQ-priced. The factors below decide where your project lands within a realistic range.
- 01Room volume (CFT) and panel thickness
- 02Target temperature band and ambient design conditions
- 03Refrigeration brand and capacity (TR)
- 04Floor type (PUF + chequered Al vs heated)
- 05Door type, ante room, electrical and DG backup
- 06Civil work and site readiness (Extra)
Why Operators Choose HyperCold
Engineered, not assembled
Heat-load, airflow, panel thickness and refrigeration sized for your commodity and site.
Line-item BOQ
Transparent panel, refrigeration, accessory, installation and AMC pricing — no lump-sum surprises.
Pan-India delivery
Manufactured at Sirsaganj, Firozabad; installed across India with regional service support.
Subsidy-ready DPR
Documentation aligned to NHB, MIDH, MoFPI, AIF and state scheme norms.
Scope split — what we deliver, what your site provides
Clear scope upfront avoids the most common project-cost surprises. Items marked "subject to" are finalised after technical site evaluation.
HyperCold scope
- Heat-load and refrigeration sizing (BOQ-based)
- PUF panel manufacturing at our Firozabad plant
- Refrigeration unit supply, piping, charging and leak test
- On-site panel erection, door fitting and commissioning
- Control panel, sensors and data-logger (where applicable)
- Operator handover, AMC kick-off and warranty documentation
Client / site scope
- Civil work — floor, walls, foundation, plinth (subject to final site inspection)
- 3-phase electrical supply up to the project room (load to be confirmed after technical evaluation)
- Earthing pit, MCB / RCCB at the LT panel side
- Water supply for installation and cleaning
- Site access — crane / hydra movement, internal pathway and unloading zone
- Any local permissions (fire NOC, FSSAI, pollution clearance) — subject to scheme guidelines
Common mistakes we help clients avoid
Most of these surface only after commissioning, when fixes are expensive. Catching them at quotation stage protects both shelf life and capex.
Treating the ante room as a corridor
Ante rooms work only when both doors are interlocked or disciplined to never open together. Using it as a thoroughfare defeats the purpose.
Under-sizing the ante room
Trolleys, pallets and the operator must fit inside with both doors closed. Otherwise staff prop the inner door open and infiltration spikes.
Under-sizing electrical supply or skipping DG backup
Cold rooms run year-round. A weak LT supply or no DG plan turns every grid outage into a spoilage event.
Treating subsidy as a guarantee
Subsidy eligibility depends on project type, beneficiary category, scheme notification and department verification. Plan financials independent of subsidy approval.
Reference visuals & build photos
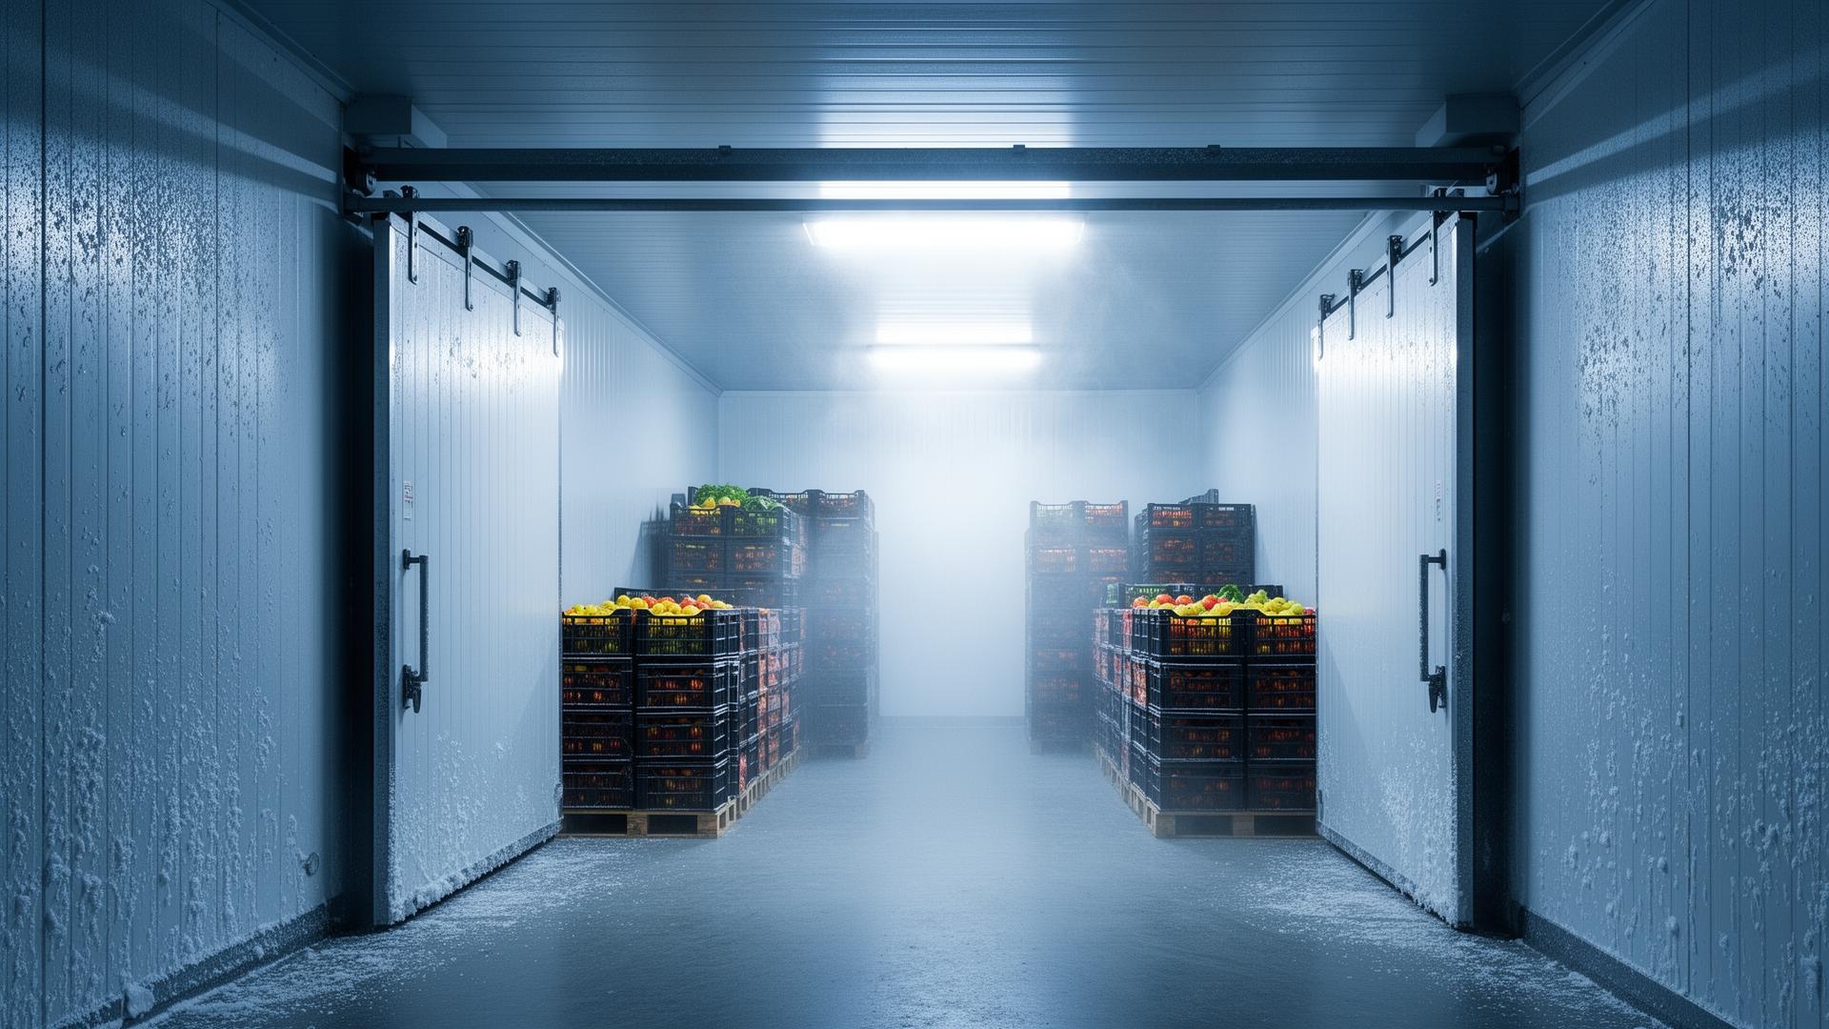
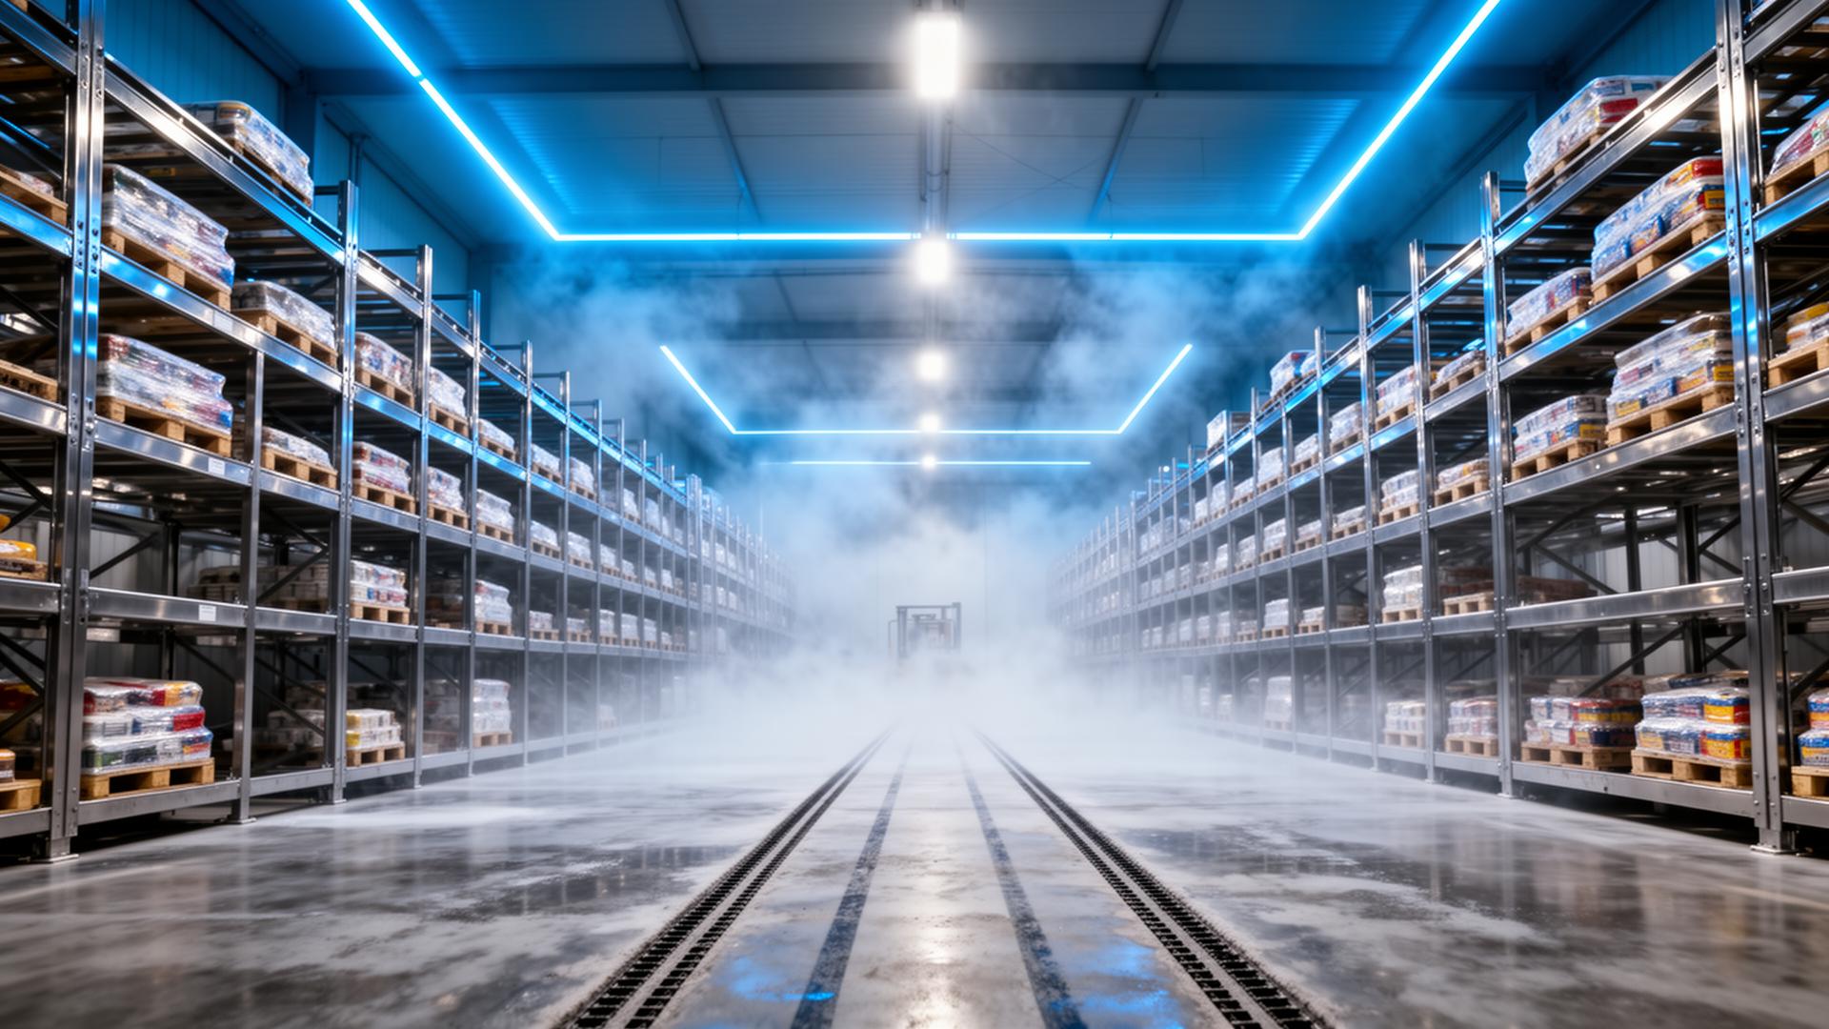
Indicative engineering visuals — actual build configuration depends on commodity, capacity and site.

How HyperCold Ante Room compares
Indicative comparison between a typical local fabricator approach and an engineered HyperCold build. Final scope is confirmed after site inspection.
| Build factor | Typical local fabricator | HyperCold engineered |
|---|---|---|
| Sizing basis | Square-feet thumb rule | Heat-load worksheet per commodity & ambient |
| Panel & skin | Generic PUF, mixed skin | PPGL / GI both sides, 40 ± 2 kg/m³ PUF, cam-lock |
| Refrigeration | Locally sourced, no brand commitment | Daikin / Bitzer / Emerson — sized to TR |
| Documentation | Single-line quote | Line-item BOQ + DPR aligned to subsidy norms |
| Controls & data | Mechanical thermostat | Carel / Danfoss digital with data-logger |
| Handover & AMC | Verbal warranty | Written warranty, SLA-backed AMC, spares planning |
Frequently Asked Questions
Ready to scope your ante room?
Share your product, room size, and target temperature. We'll send a BOQ-priced quote with PUF, refrigeration, installation, and AMC — pan-India delivery from Sirsaganj, Firozabad.